Bailey’s Gymnastics & Skatepark Campus 3D Design Case Study
Bailey’s Sports & Truckstop Skatepark


Location: Bend, Oregon   |   Client: Jacob and Jordan Bailey (Bailey’s Sports) 

Project Phase: Conceptual Design & 3D Visualization

 
Project Overview
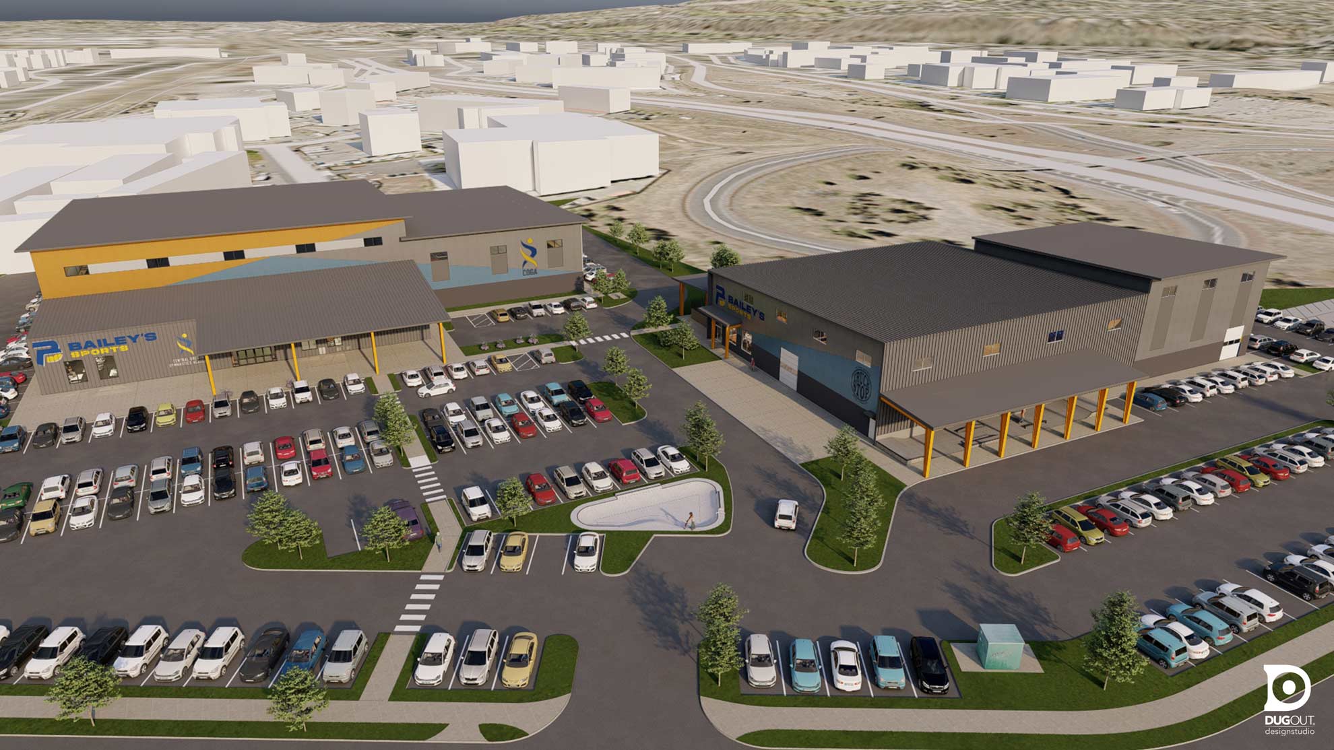
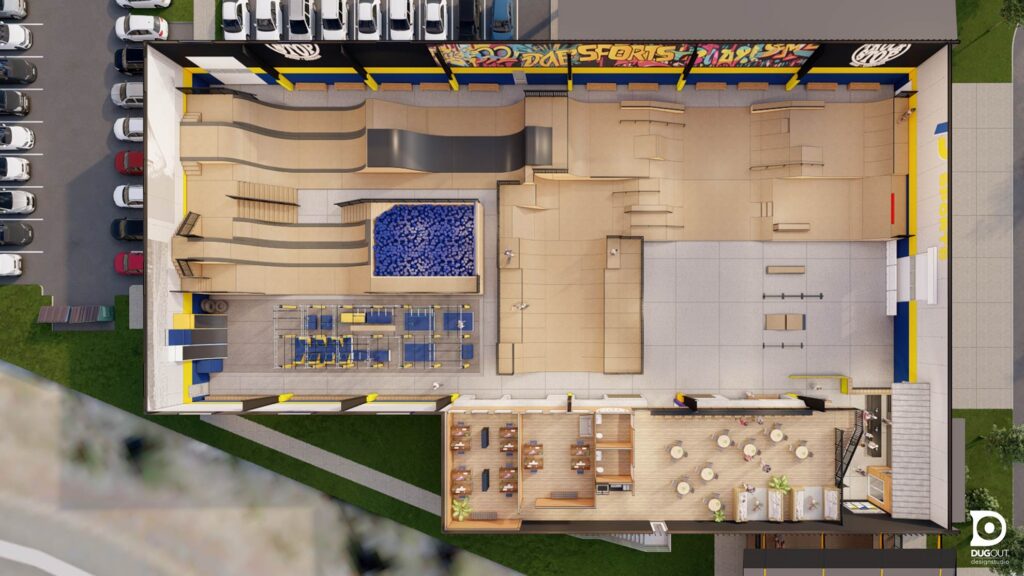
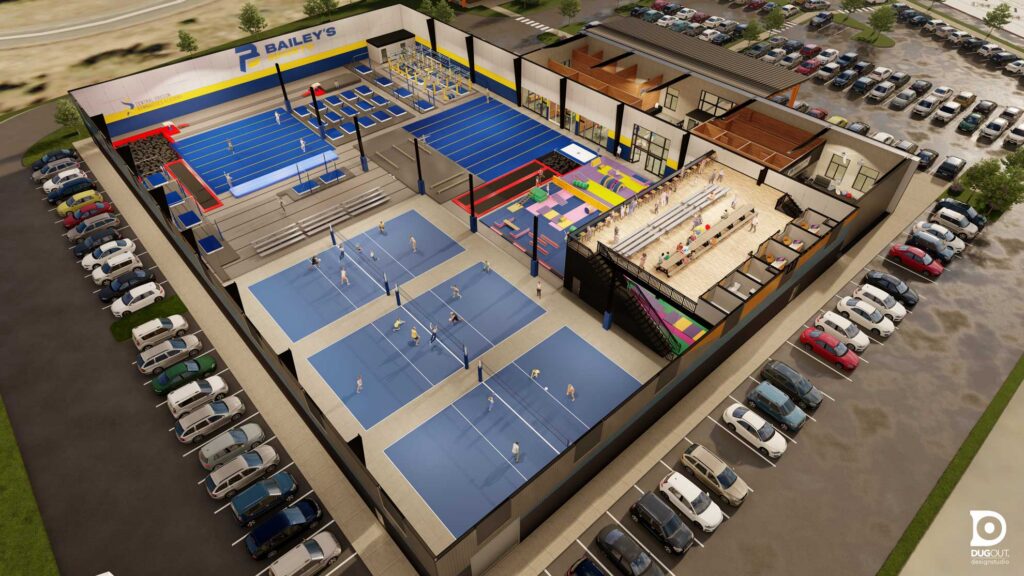
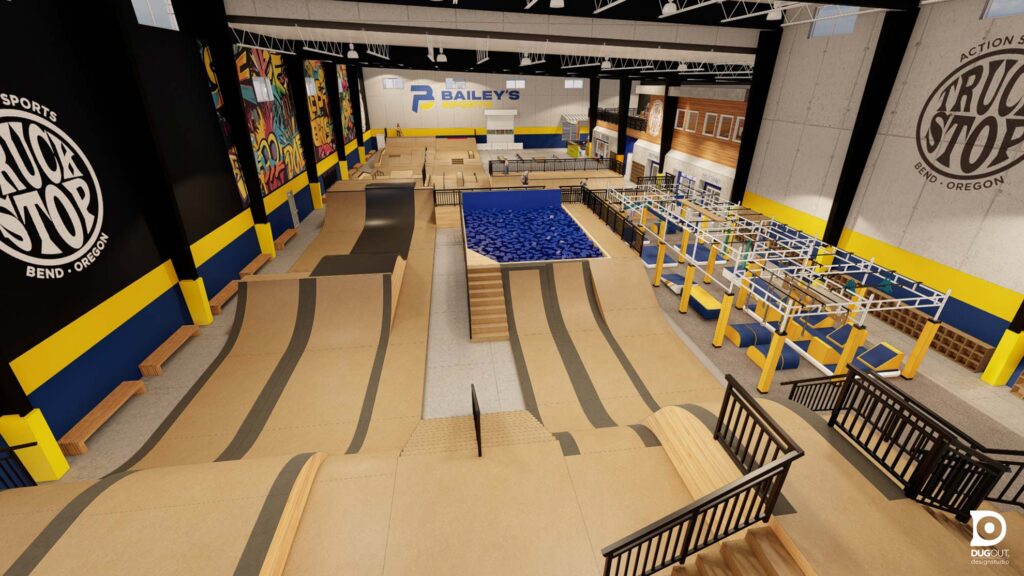
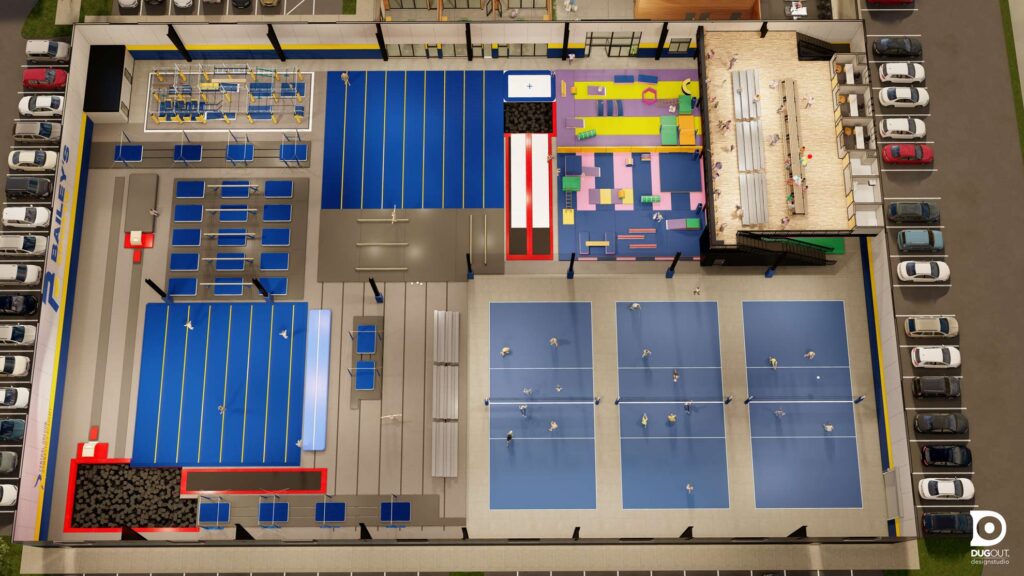
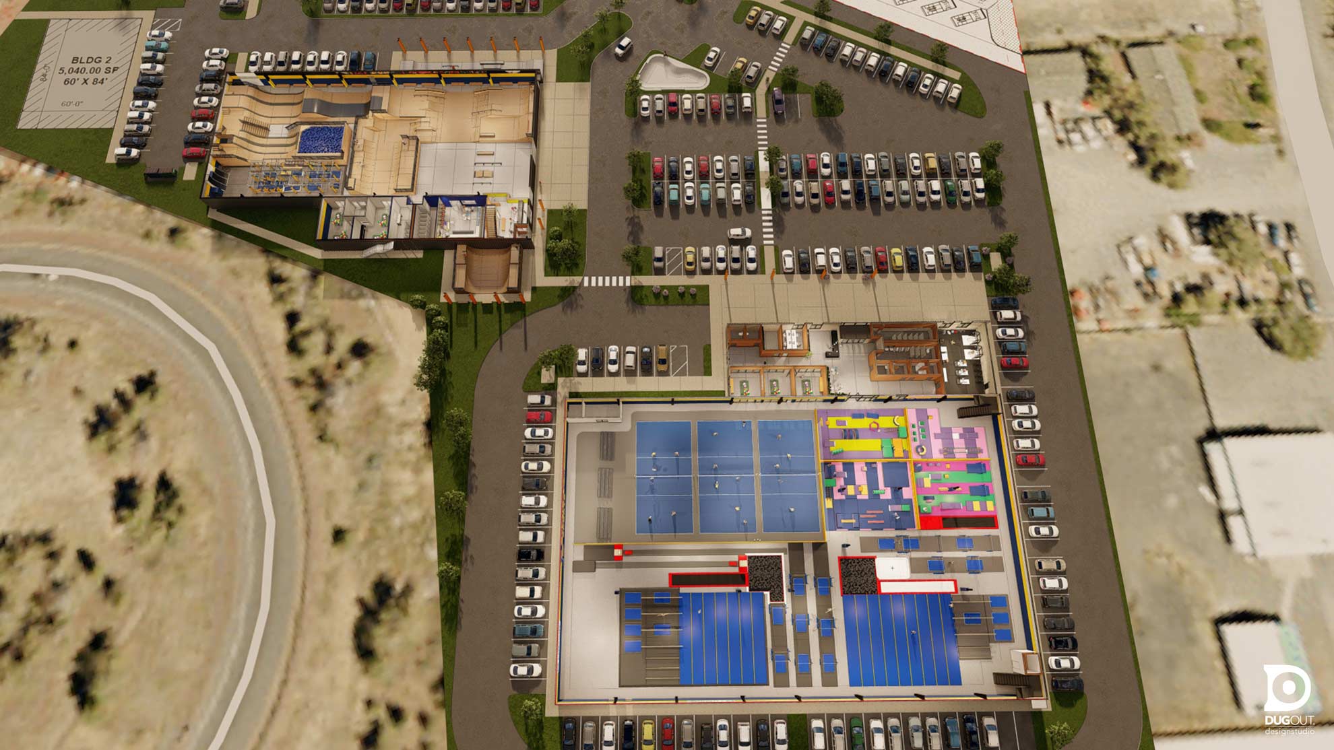
DugOut Design Studio partnered with Bailey’s Sports to conceptualize and visualize an ambitious multi-sport campus in the Pacific Northwest. The project is a major expansion of the Central Oregon Gymnastics Academy into a 73K+ action sports and gymnastics facility. DugOut was brought on board to map out the interior footprint and design the brand-new action sports and skatepark zones.


Our Involvement
Principal Designer Dug Ketterman utilized advanced 3D modeling to translate the owners’ vision into actionable designs for permits, stakeholder approvals, and fundraising. Our team’s specific deliverables included:
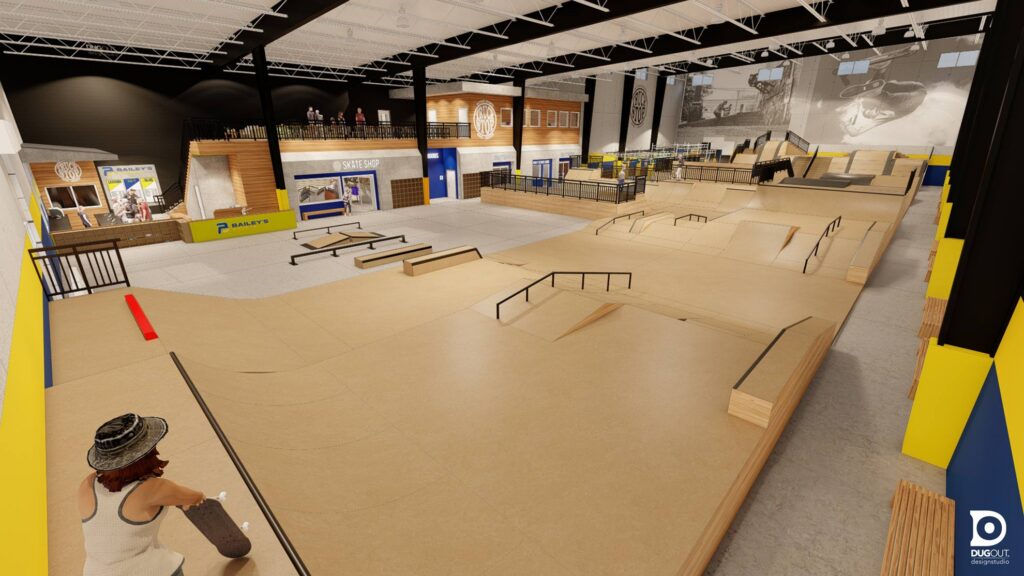
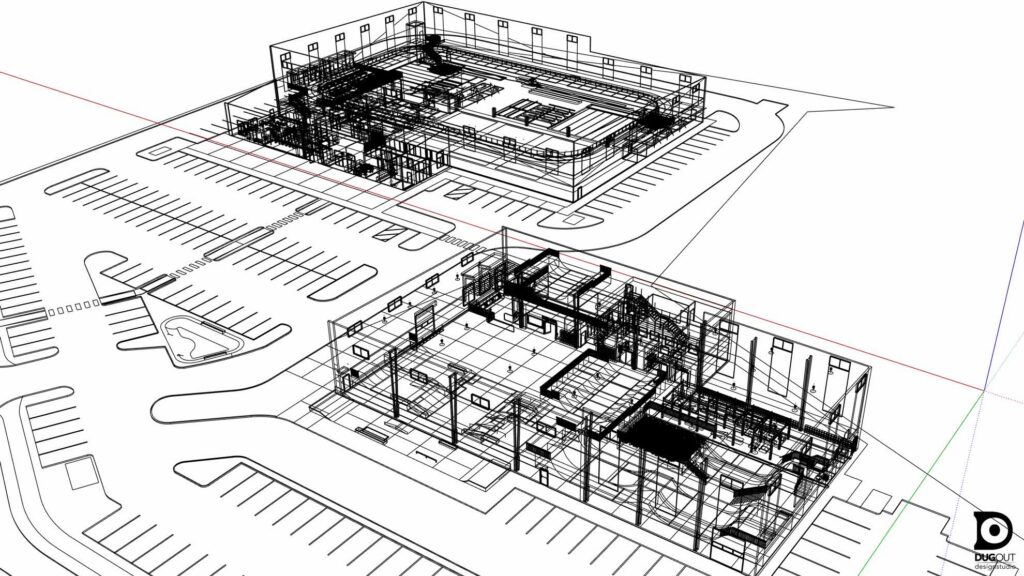
    • Spatial Layout Planning: Optimizing flow and safety across a massive 22,000-square-foot action sports space.
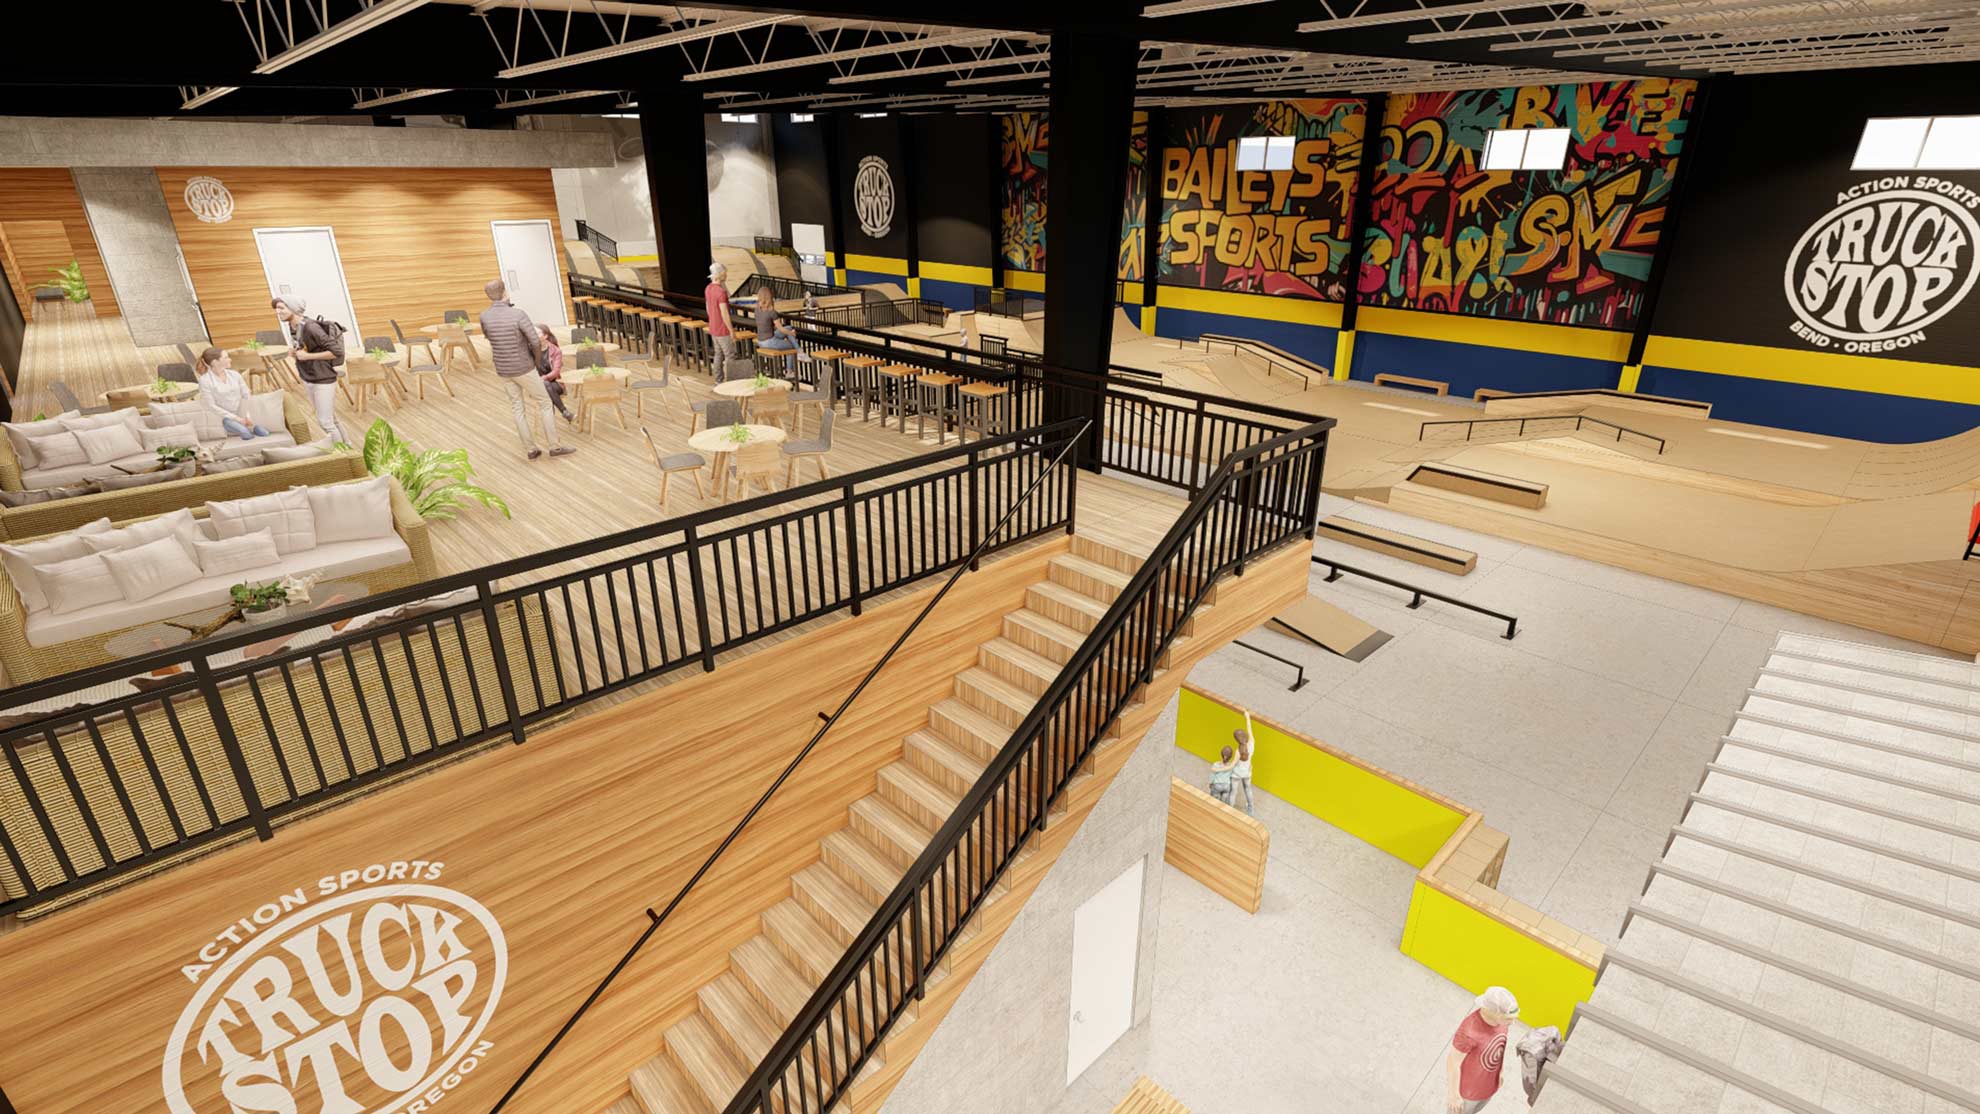
    • 3D Visualization: Creating photo-realistic renderings and fly-through animations of the proposed skatepark.
    • Integrated Facility Design: Ensuring the skatepark features and gymnastics zones seamlessly integrated with adjacent Ninja Warrior training facilities and team sports areas.
    • Precision CAD engineering: We built our 3D environments directly from the architect’s official CAD files, guaranteeing every single ramp, safety zone, and structural element was built strictly to scale.

 
The Impact
By delivering precise architectural visualizations rooted in real-world data, DugOut Design Studio gave the owners the essential visual assets needed to communicate their vision. Designing directly to scale eliminated spatial guesswork, successfully bridging the gap between raw concept and structural development for one of the premier indoor action sports destinations in the Pacific Northwest.
Bailey's Gymnastics & Skatepark Campus 3D Design

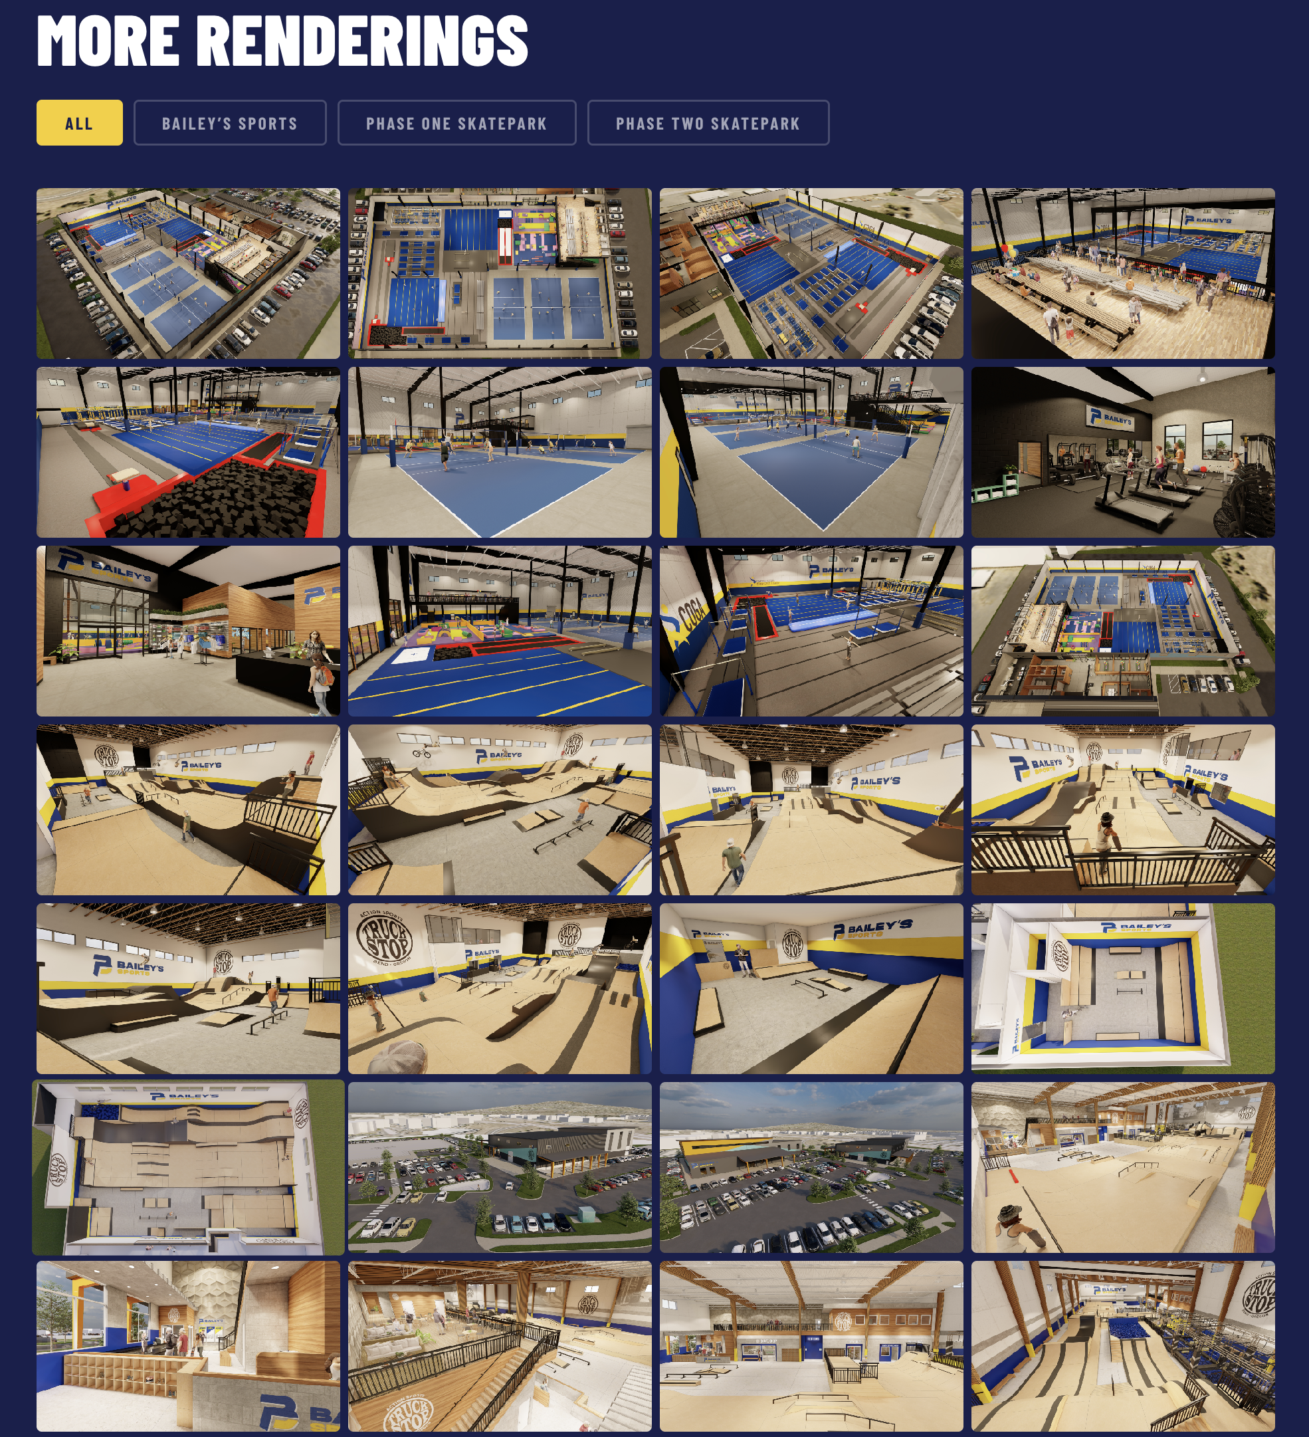
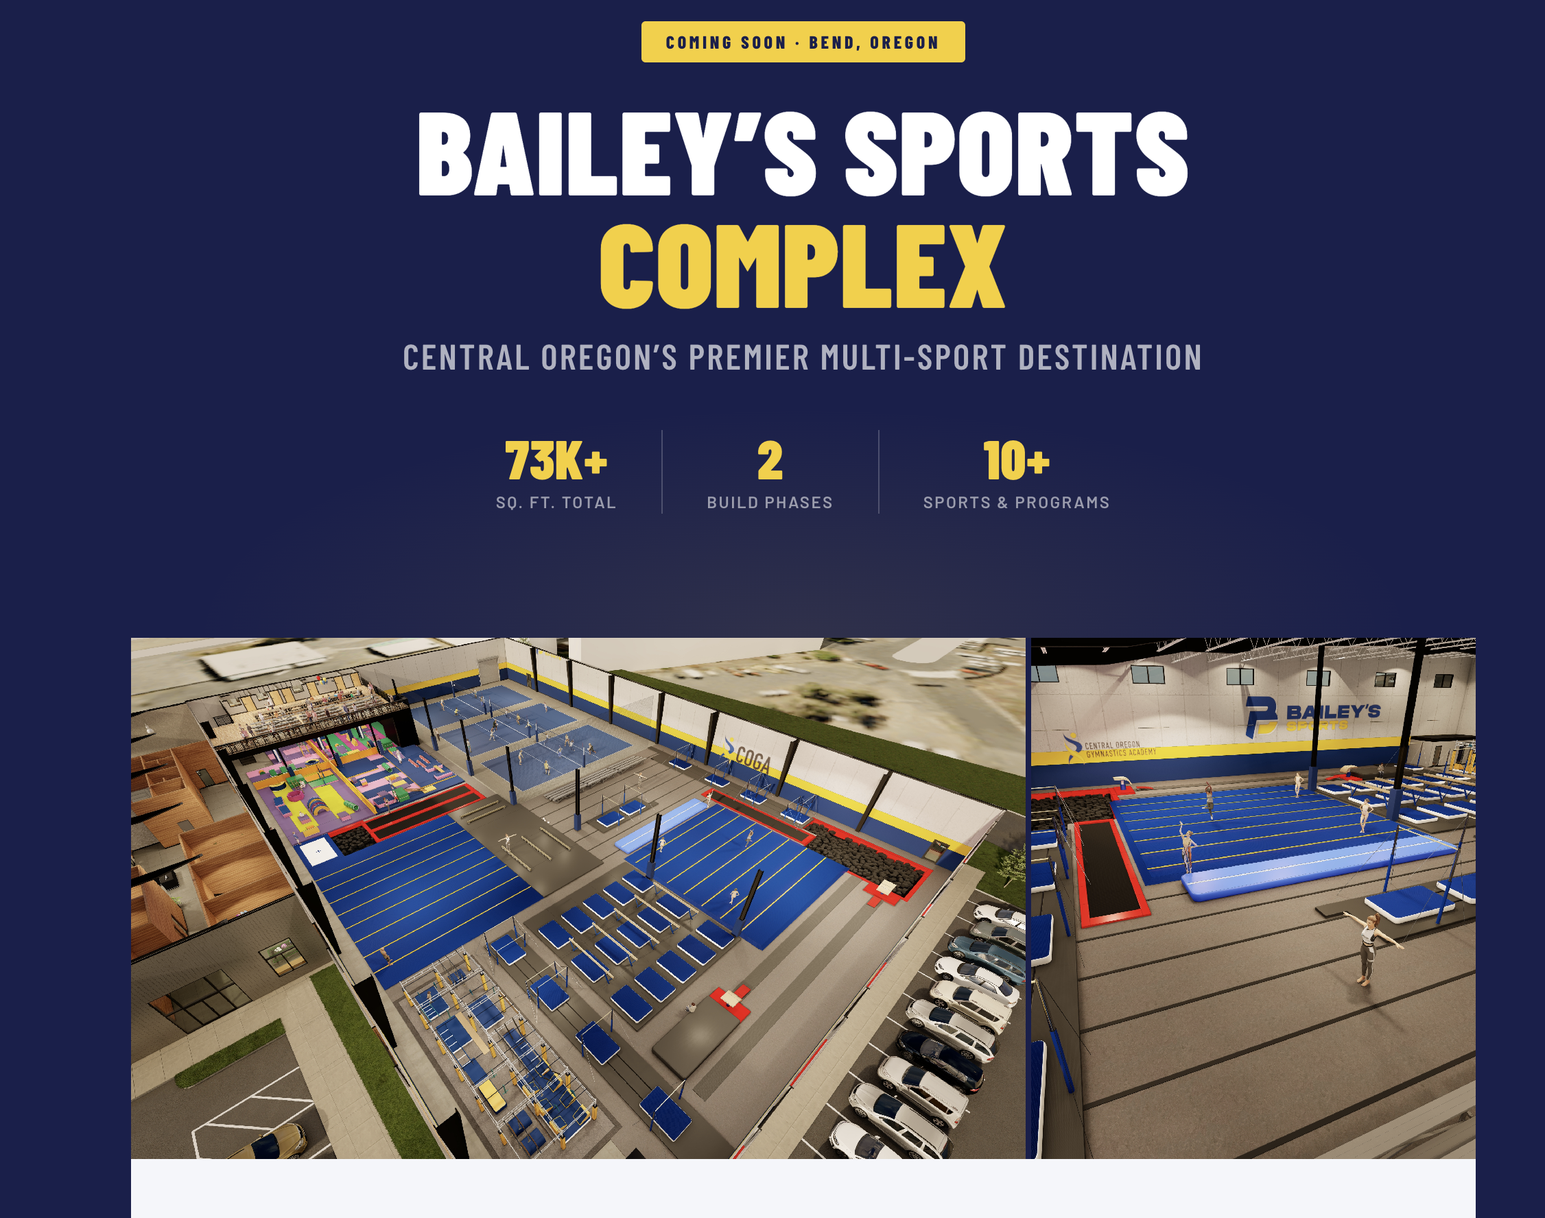
Visuals That Drive Engagement: When Bailey’s Sports needed to launch their massive new gymnastics and action sports campus, they put our photo-realistic renderings front and center to anchor their online presence and capture community interest.

view more works

portfolio

KTR Indoor Action Sports Playground Franchise

Commercial Action Sports Facilities

KTR Indoor Action Sports Playground Location #4 – Salt Lake City

Commercial Action Sports Facilities

Volcom HQ Skatepark

Commercial Action Sports Facilities

Stompbox – Perth Australia

Commercial Action Sports Facilities